Leave a Message

Thank you for your message. We will be in touch with you shortly.

25081 S Brook Lane
25081 S Brook Lane
25081 S Brook Lane
25081 S Brook Lane
25081 S Brook Lane
25081 S Brook Lane
25081 S Brook Lane
25081 S Brook Lane
25081 S Brook Lane
25081 S Brook Lane
25081 S Brook Lane
25081 S Brook Lane
25081 S Brook Lane
25081 S Brook Lane
25081 S Brook Lane
25081 S Brook Lane
25081 S Brook Lane
25081 S Brook Lane
25081 S Brook Lane
25081 S Brook Lane
25081 S Brook Lane
25081 S Brook Lane
25081 S Brook Lane
25081 S Brook Lane
25081 S Brook Lane
25081 S Brook Lane
25081 S Brook Lane
25081 S Brook Lane
25081 S Brook Lane
25081 S Brook Lane
25081 S Brook Lane
25081 S Brook Lane
SEE ALL PHOTOS
25081 S Brook Lane
25081 S Brook Lane
25081 S Brook Lane
25081 S Brook Lane
25081 S Brook Lane
25081 S Brook Lane
25081 S Brook Lane
25081 S Brook Lane
25081 S Brook Lane
25081 S Brook Lane
25081 S Brook Lane
25081 S Brook Lane
25081 S Brook Lane
25081 S Brook Lane
25081 S Brook Lane
25081 S Brook Lane
25081 S Brook Lane
25081 S Brook Lane
25081 S Brook Lane
25081 S Brook Lane
25081 S Brook Lane
25081 S Brook Lane
25081 S Brook Lane
25081 S Brook Lane
25081 S Brook Lane
25081 S Brook Lane
25081 S Brook Lane
25081 S Brook Lane
25081 S Brook Lane
25081 S Brook Lane
25081 S Brook Lane
25081 S Brook Lane
Courtesy of Jeremy Spencer, Group One, (918) 638-5571
Sold

25081 S Brook Lane

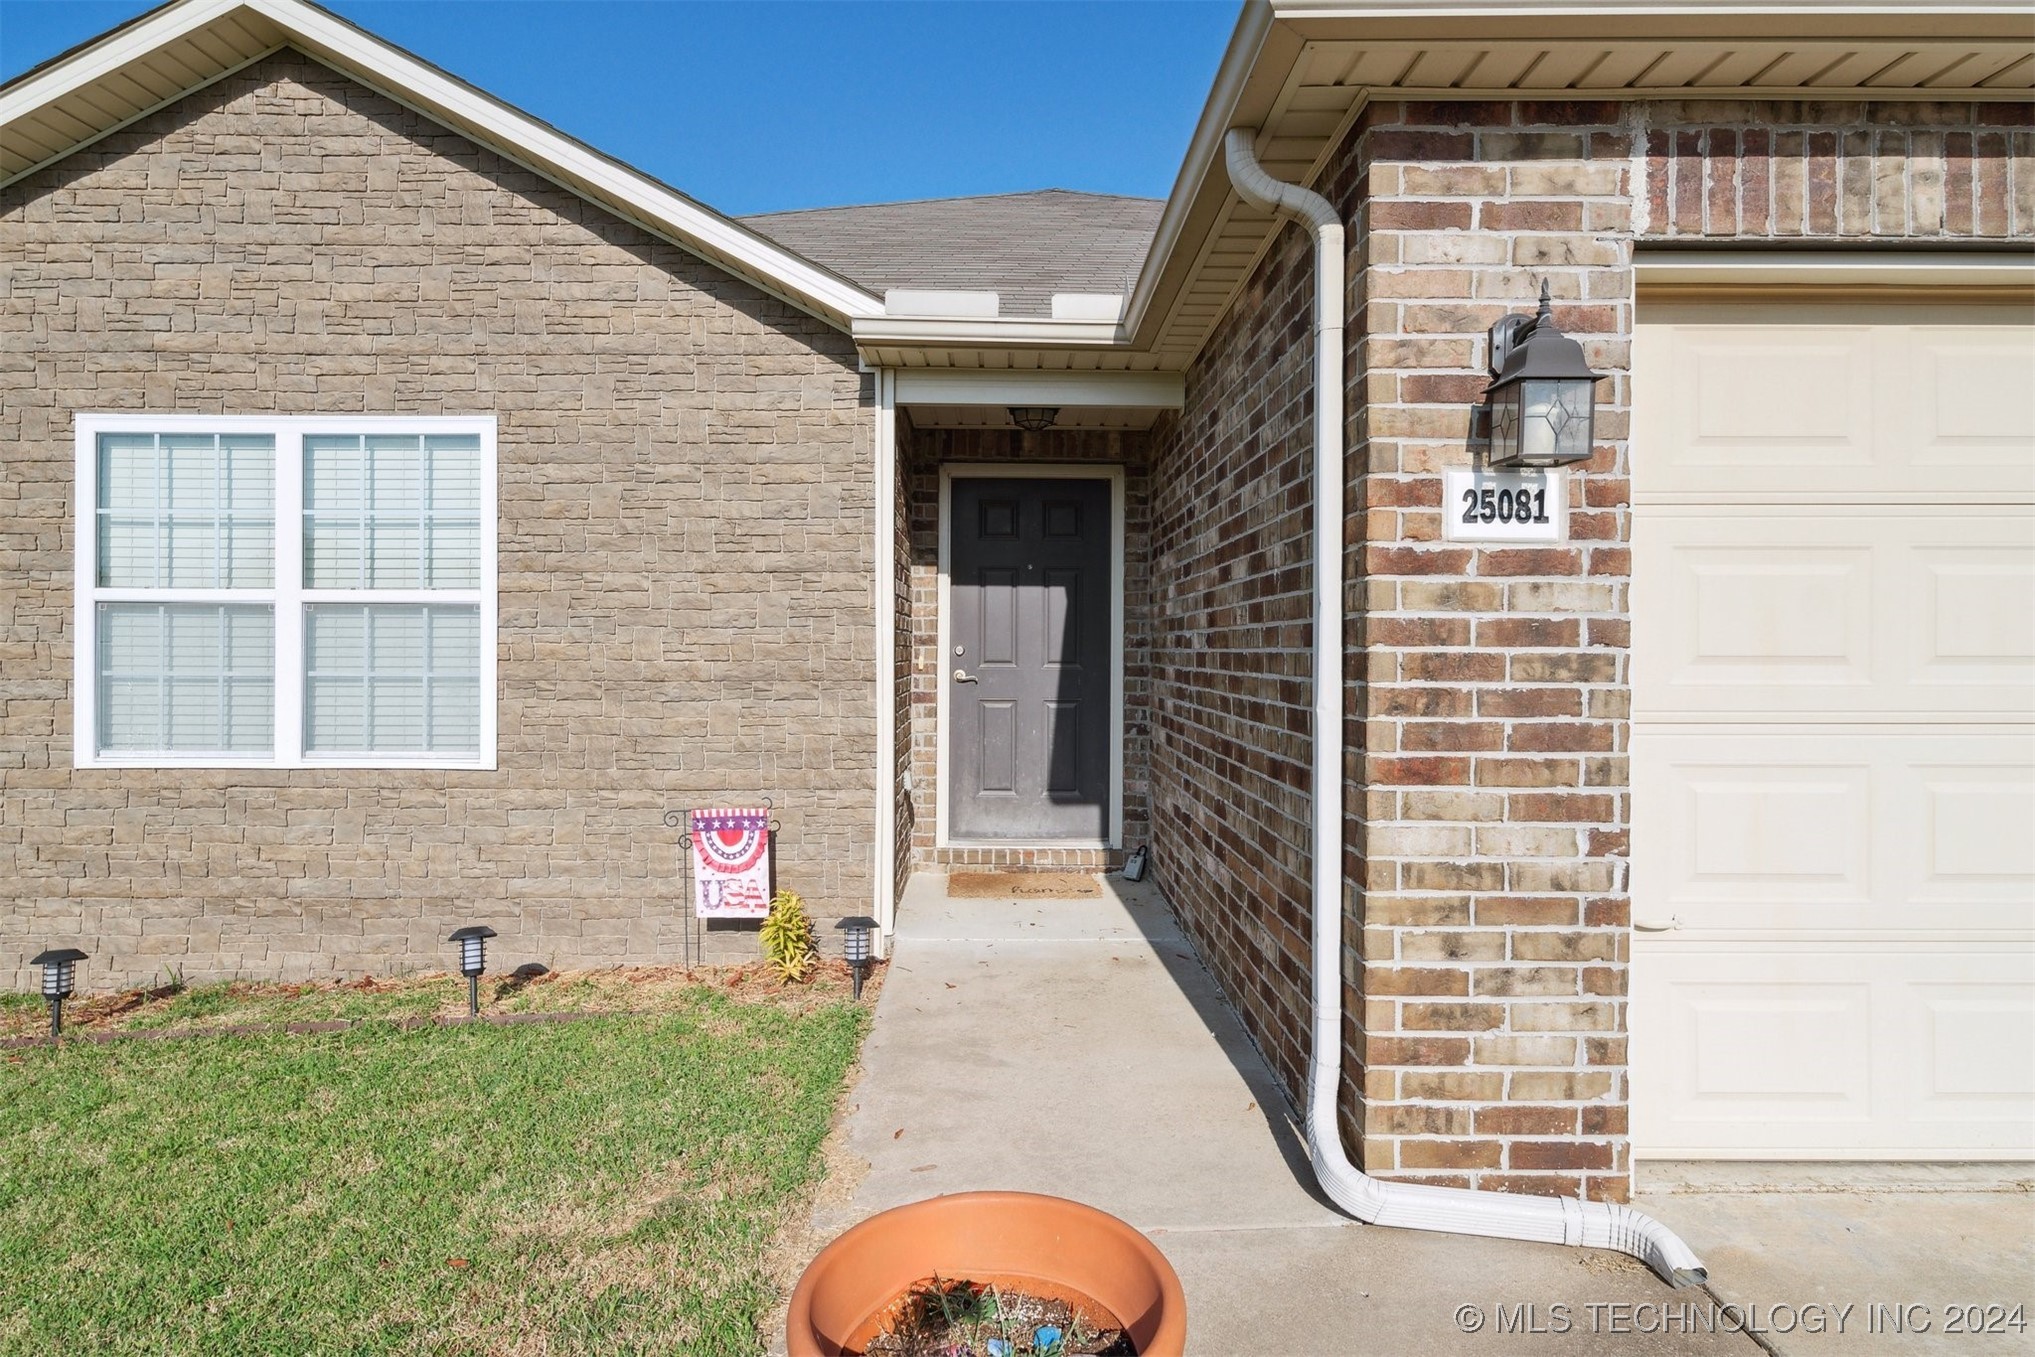
25081 S Brook Lane, Claremore, OK 74019

$210,000
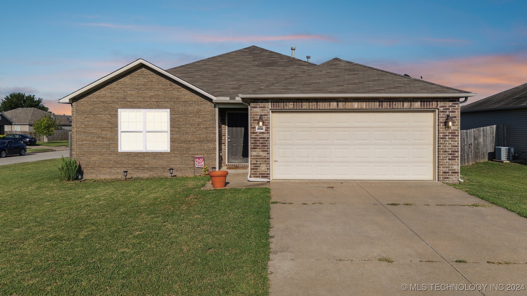
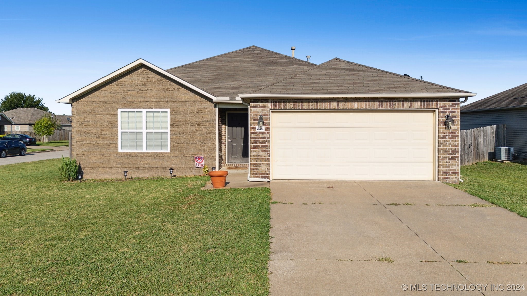
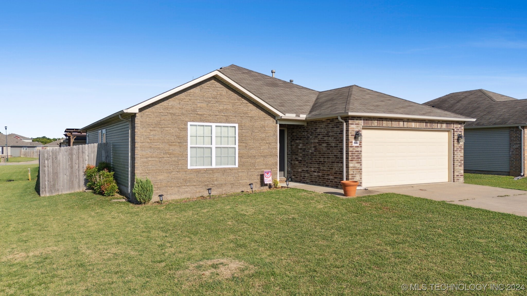
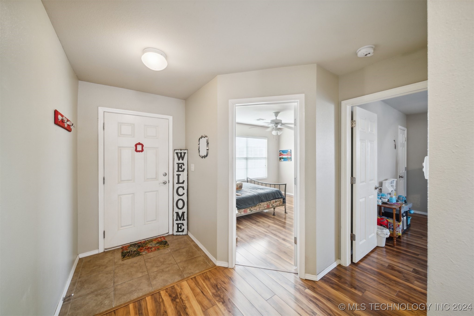
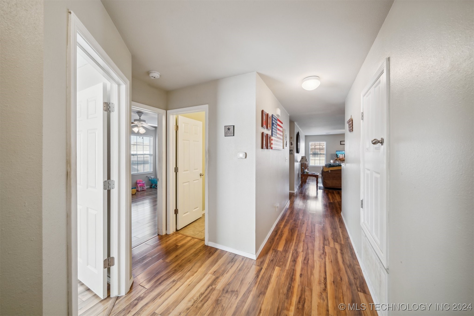
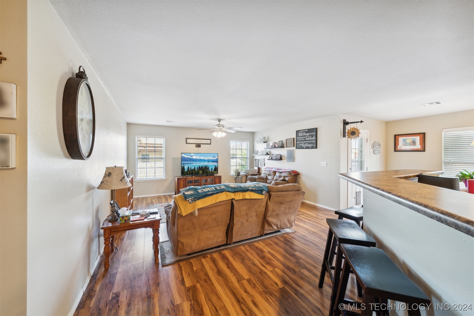
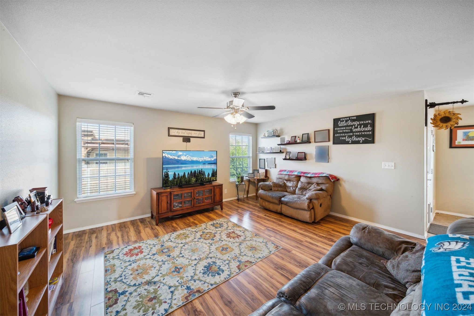
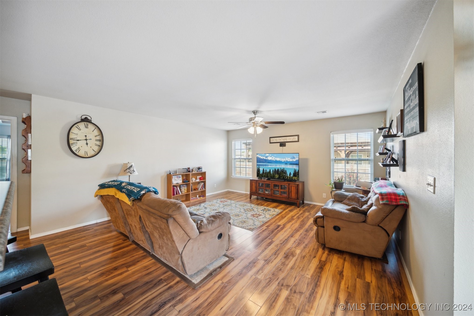
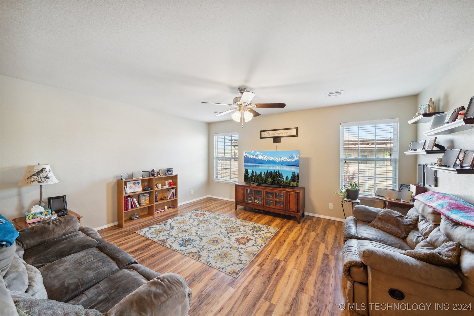
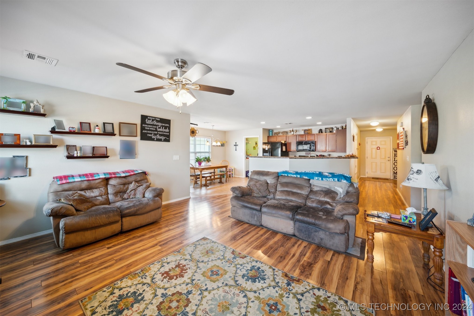
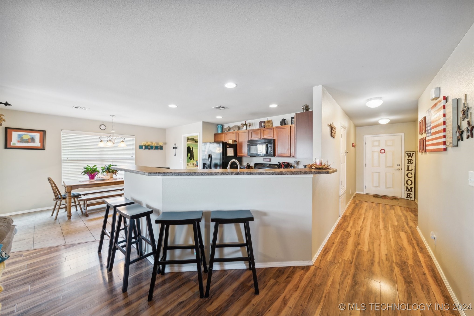
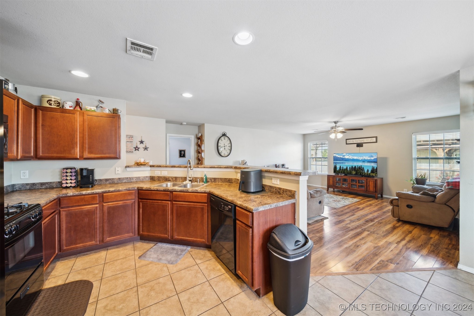
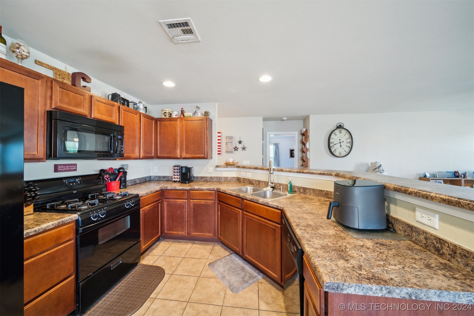
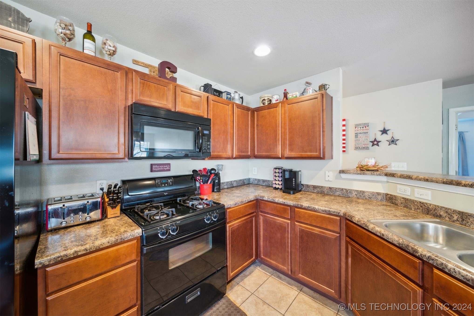
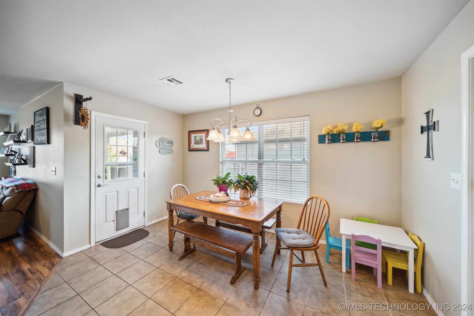
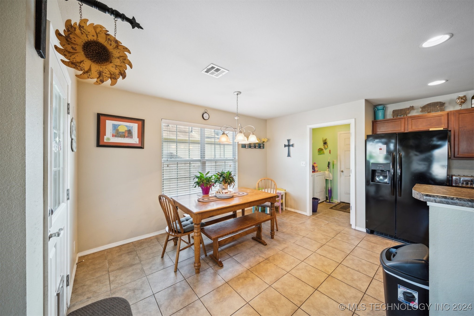
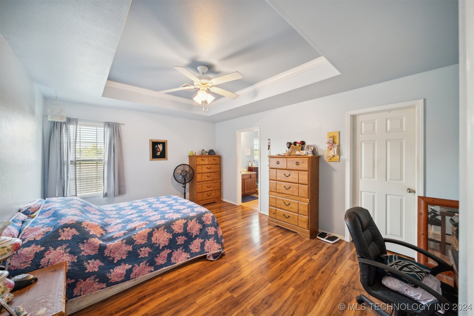
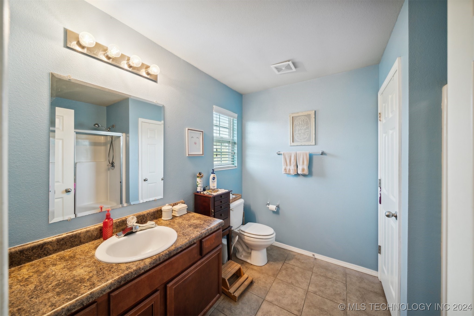
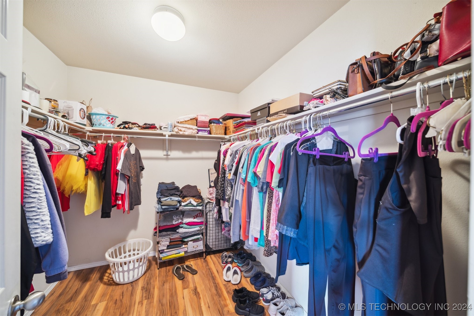
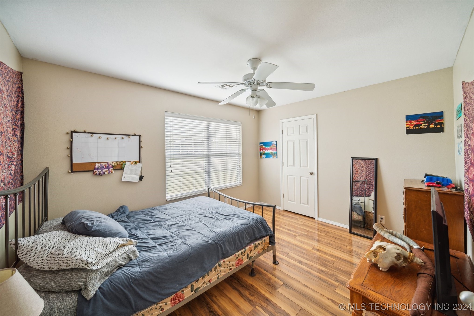
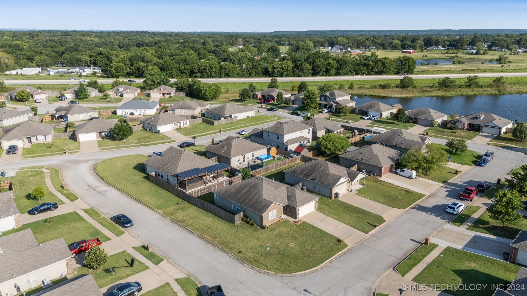
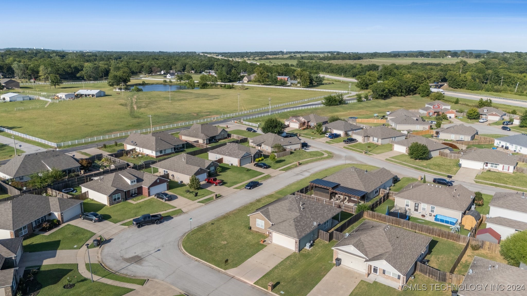
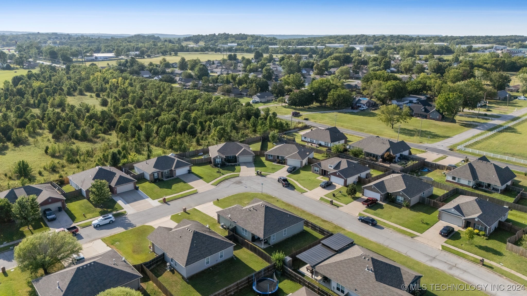
Beautiful open floor plan, spacious kitchen with wrap around island, Black appliances, pantry & breakfast nook, large master suite w/walk in closet & private bath. Engineered hardwood floors, neighborhood fishing pond. 100% financing avail.

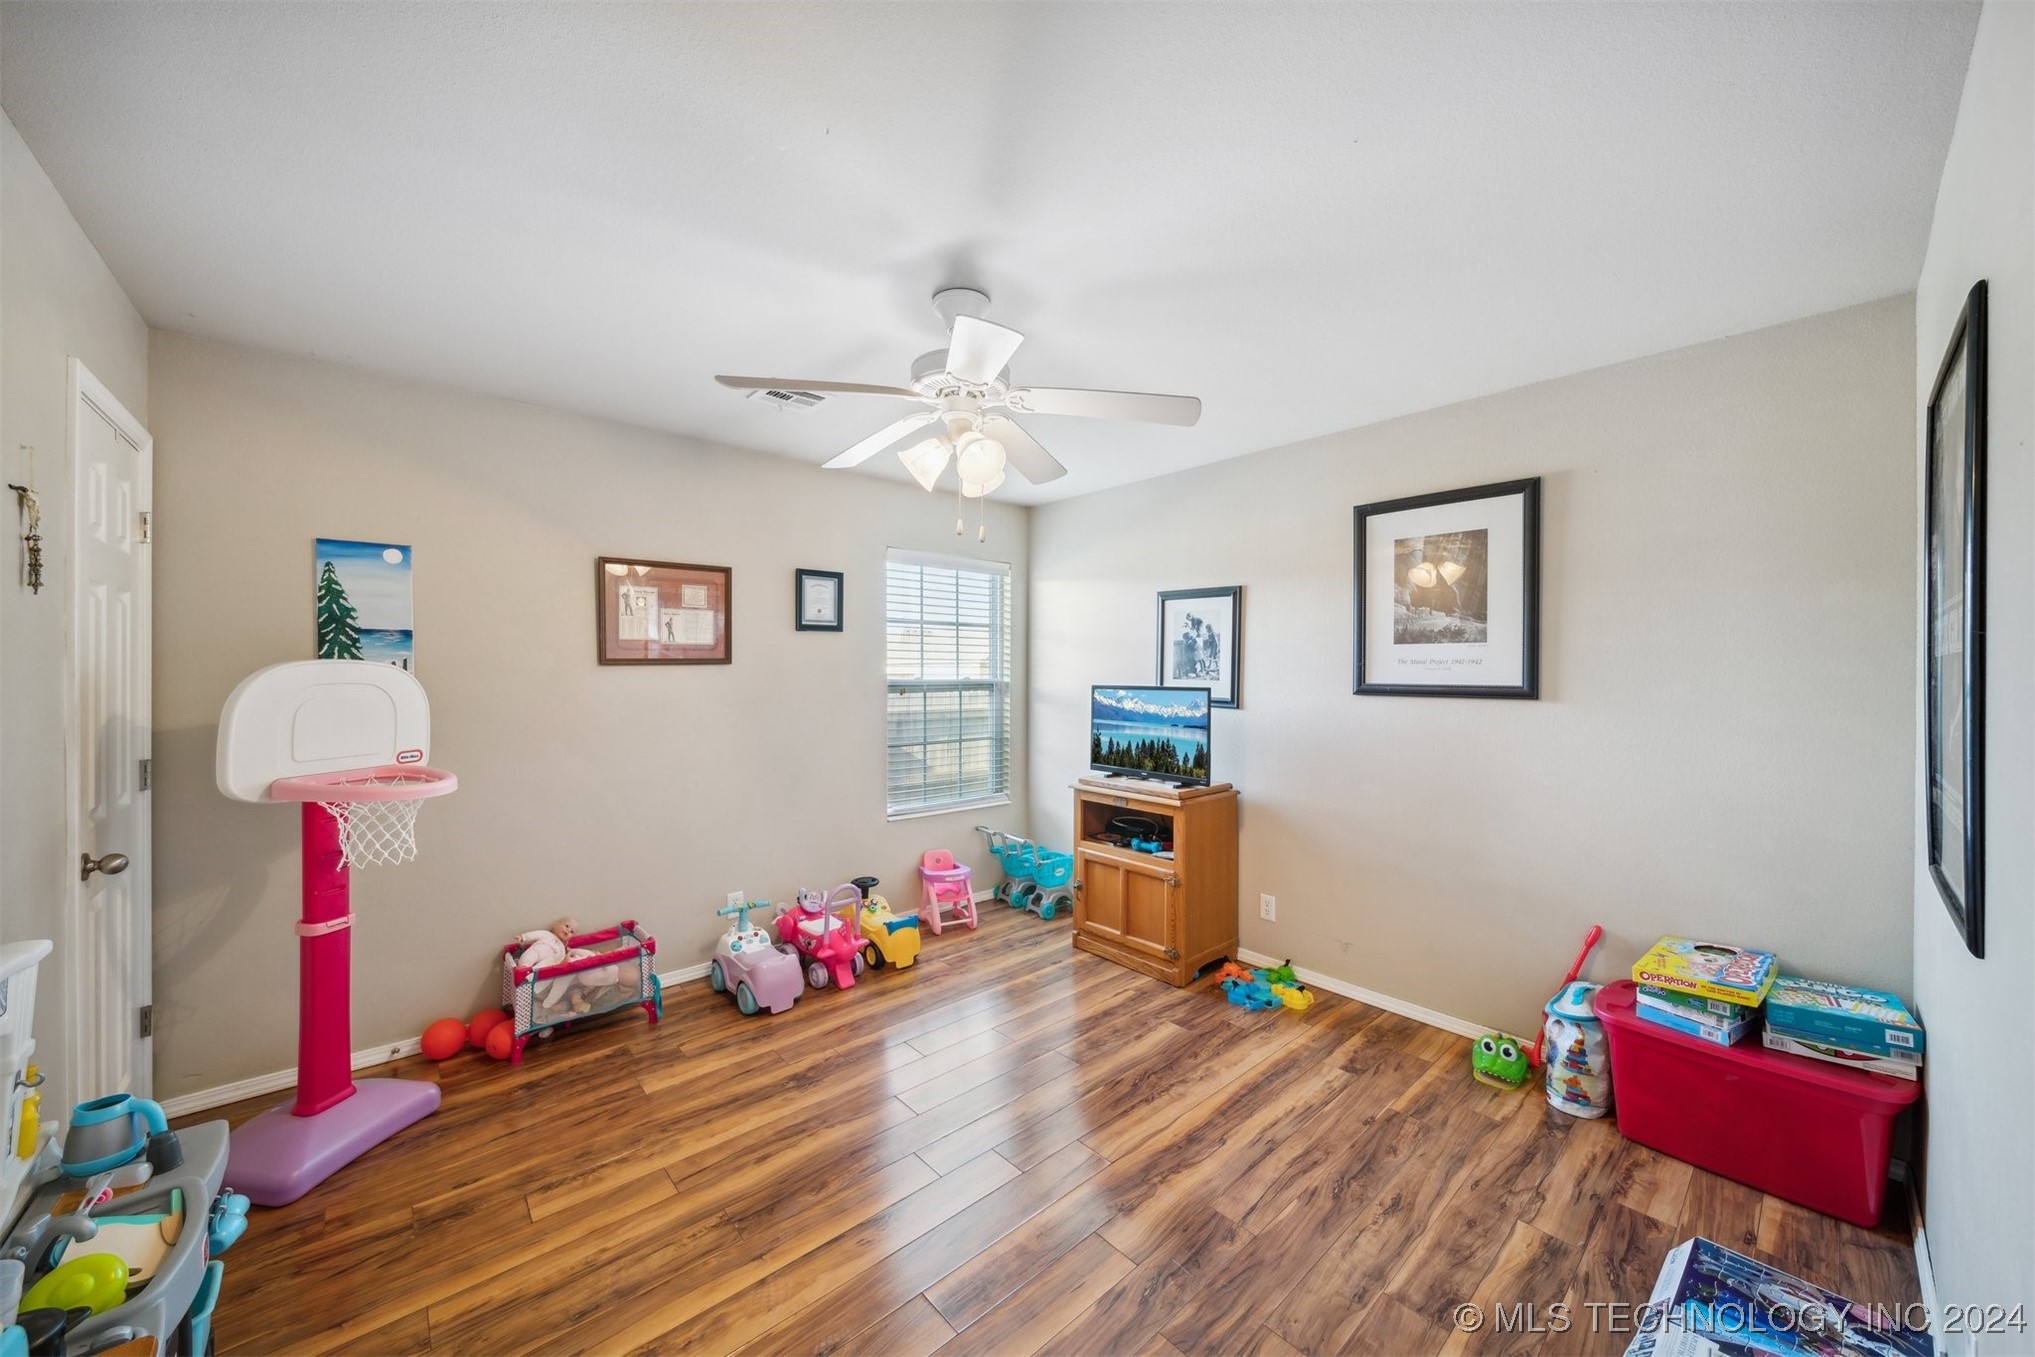
3
beds

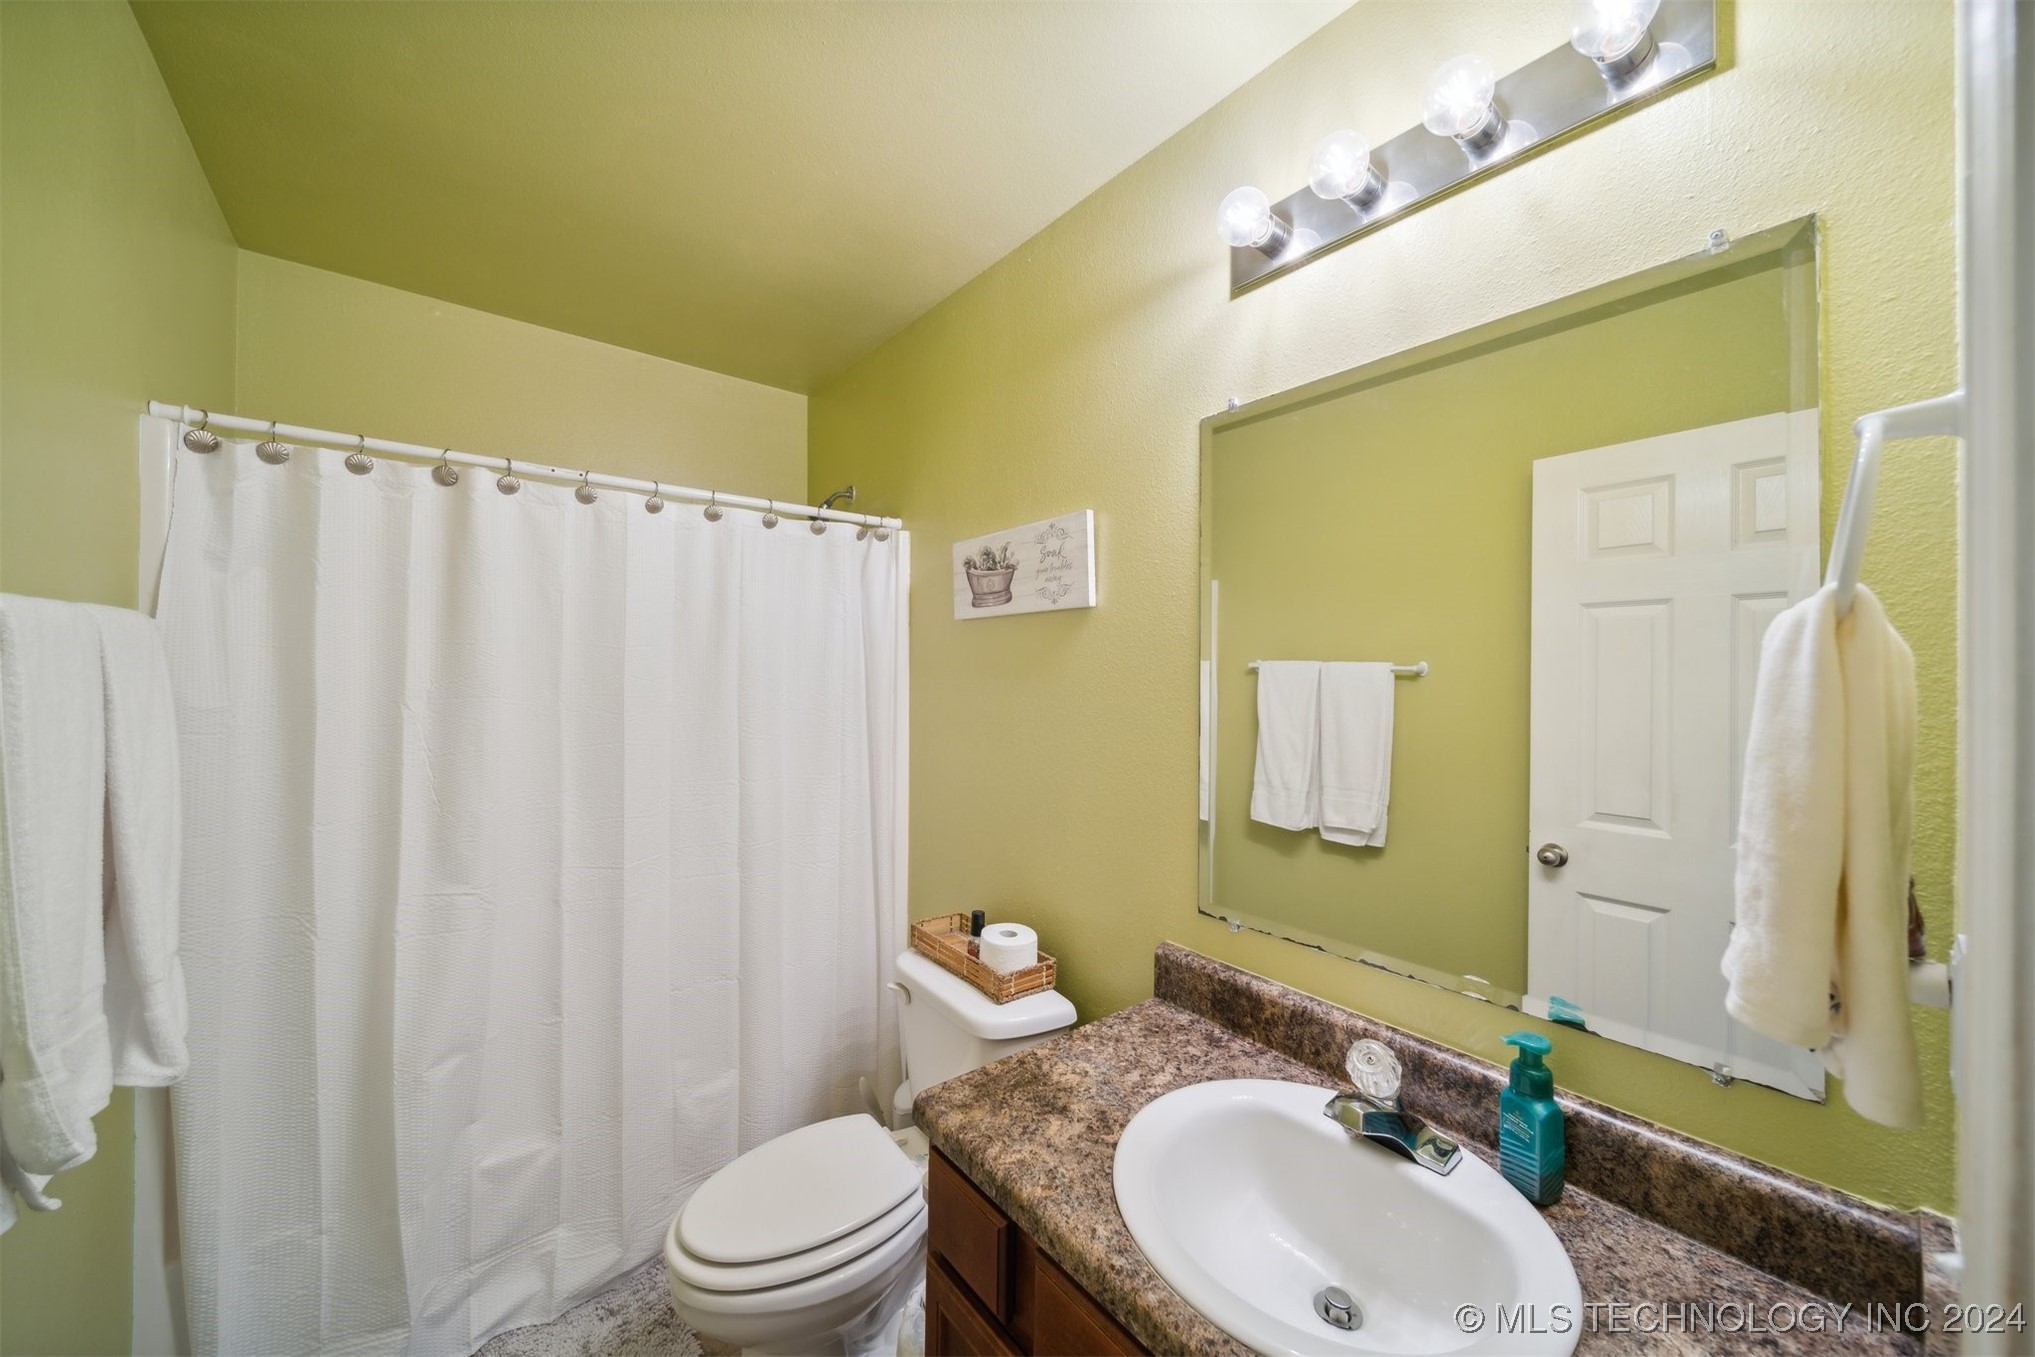
2
baths

1,517 Sq.Ft. LIVING AREA

6,548 Sq.Ft. lot

Jeremy Spencer

Jeremy Spencer

Features & Amenities

Interior

  • total bedrooms3
  • Total bathrooms2
  • full bathrooms2
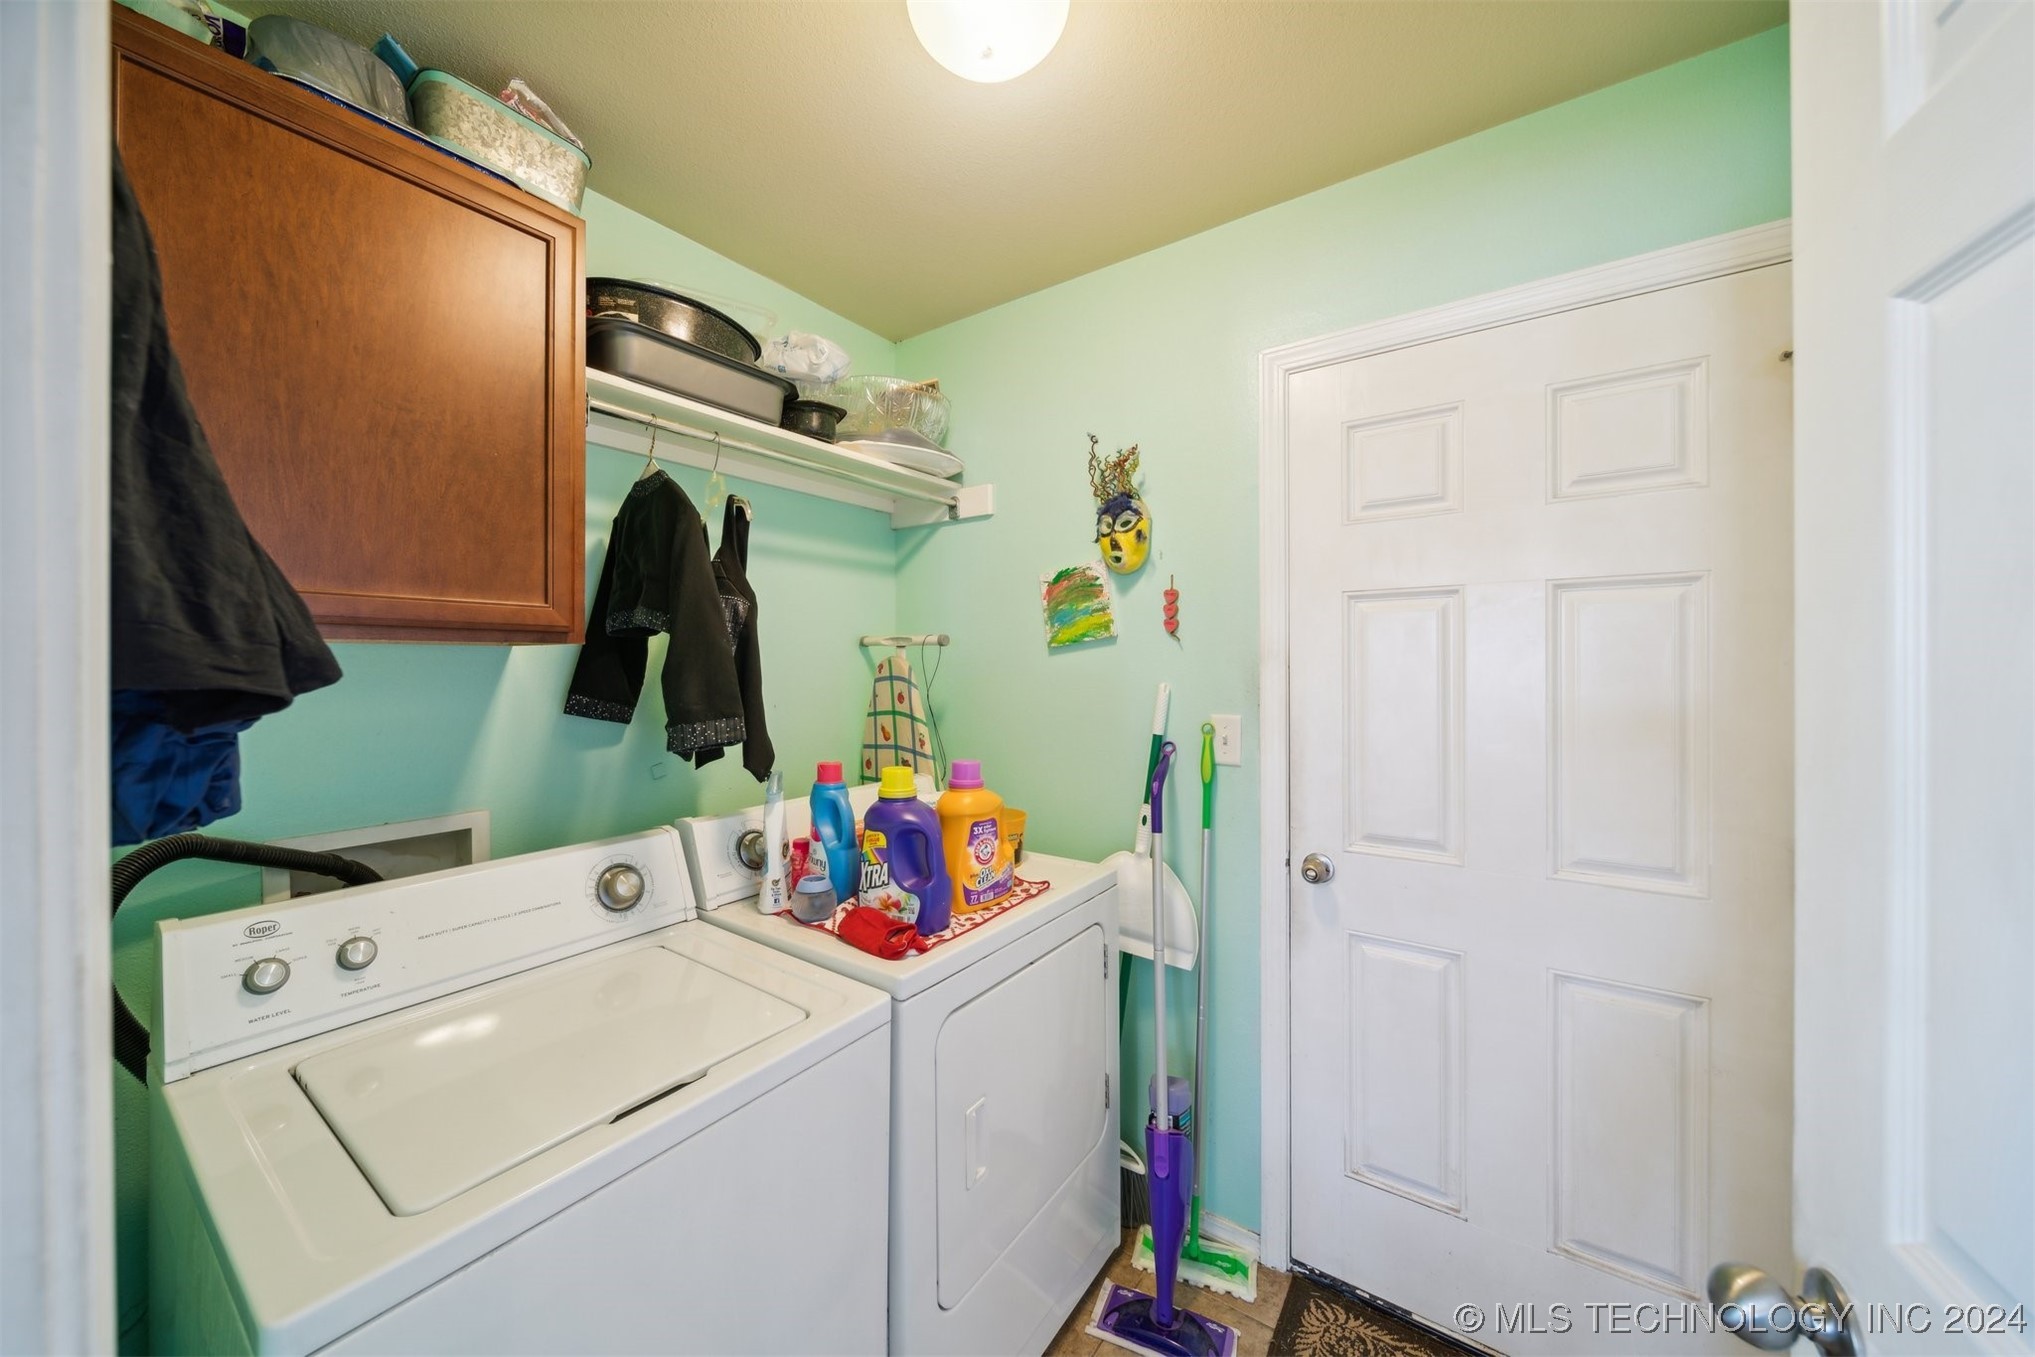
  • Laundry room Washer Hookup, Electric Dryer Hookup, Gas Dryer Hookup
  • Flooring Carpet, Tile, Wood Veneer
  • APPLIANCES Dishwasher, Disposal, Microwave, Oven, Range, Stove, Electric Oven, Electric Range, Gas Oven, Gas Range, Gas Water Heater, Plumbed For Ice Maker
  • other interior Features Attic, High Speed Internet, Laminate Counters, Stone Counters, Cable TV, Wired for Data, Ceiling Fan(s)

Area & Lot

  • Status Sold
  • Living Area1,517 Sq.Ft.
  • Total Area1,517 Sq.Ft.
  • Lot Area6,548 Sq.Ft.
  • MLS® ID2428738
  • TypeResidential
  • YEAR BUILT2011
  • NeighborhoodClaremore
  • Architecture StylesOther
  • Elementary SchoolVerdigris
  • High SchoolVerdigris
  • School DistrictVerdigris - Sch Dist (27)

Exterior

  • STORIES1
  • Garage Space2.0
  • water SourceRural
  • utilitiesElectricity Available, Natural Gas Available, Phone Available, Water Available
  • PoolNone
  • roofAsphalt, Fiberglass
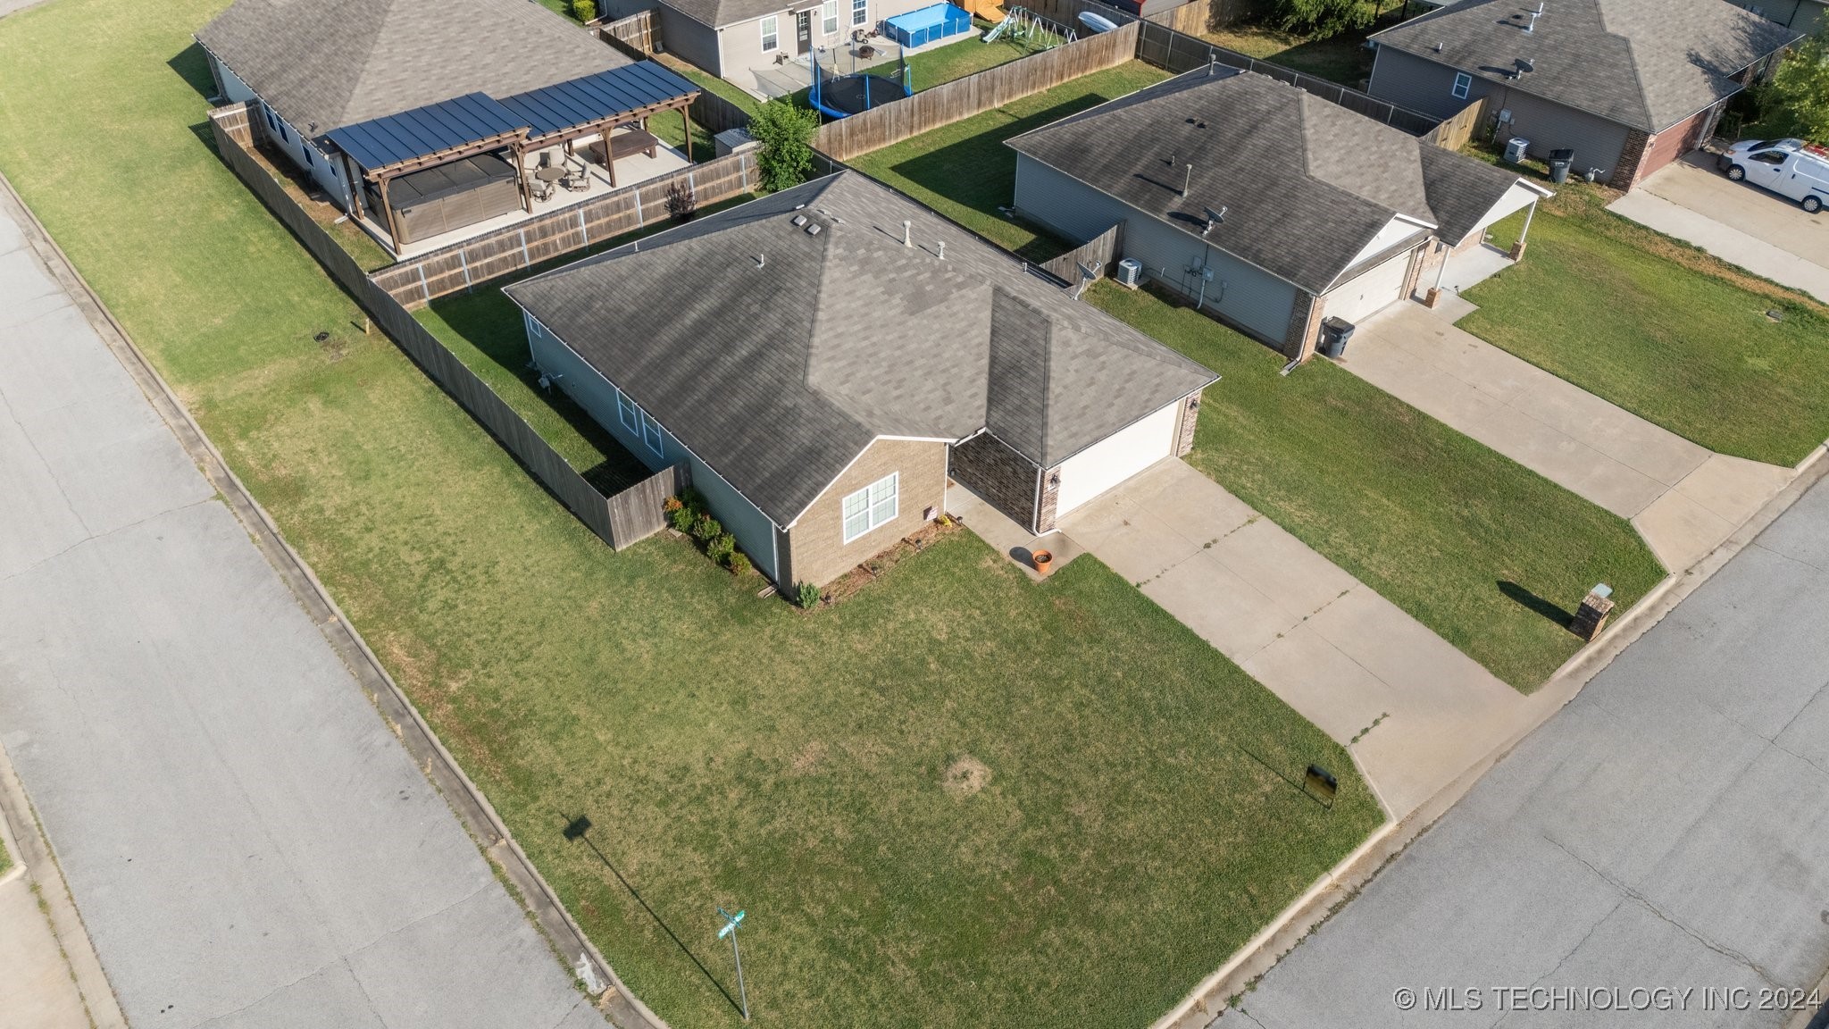
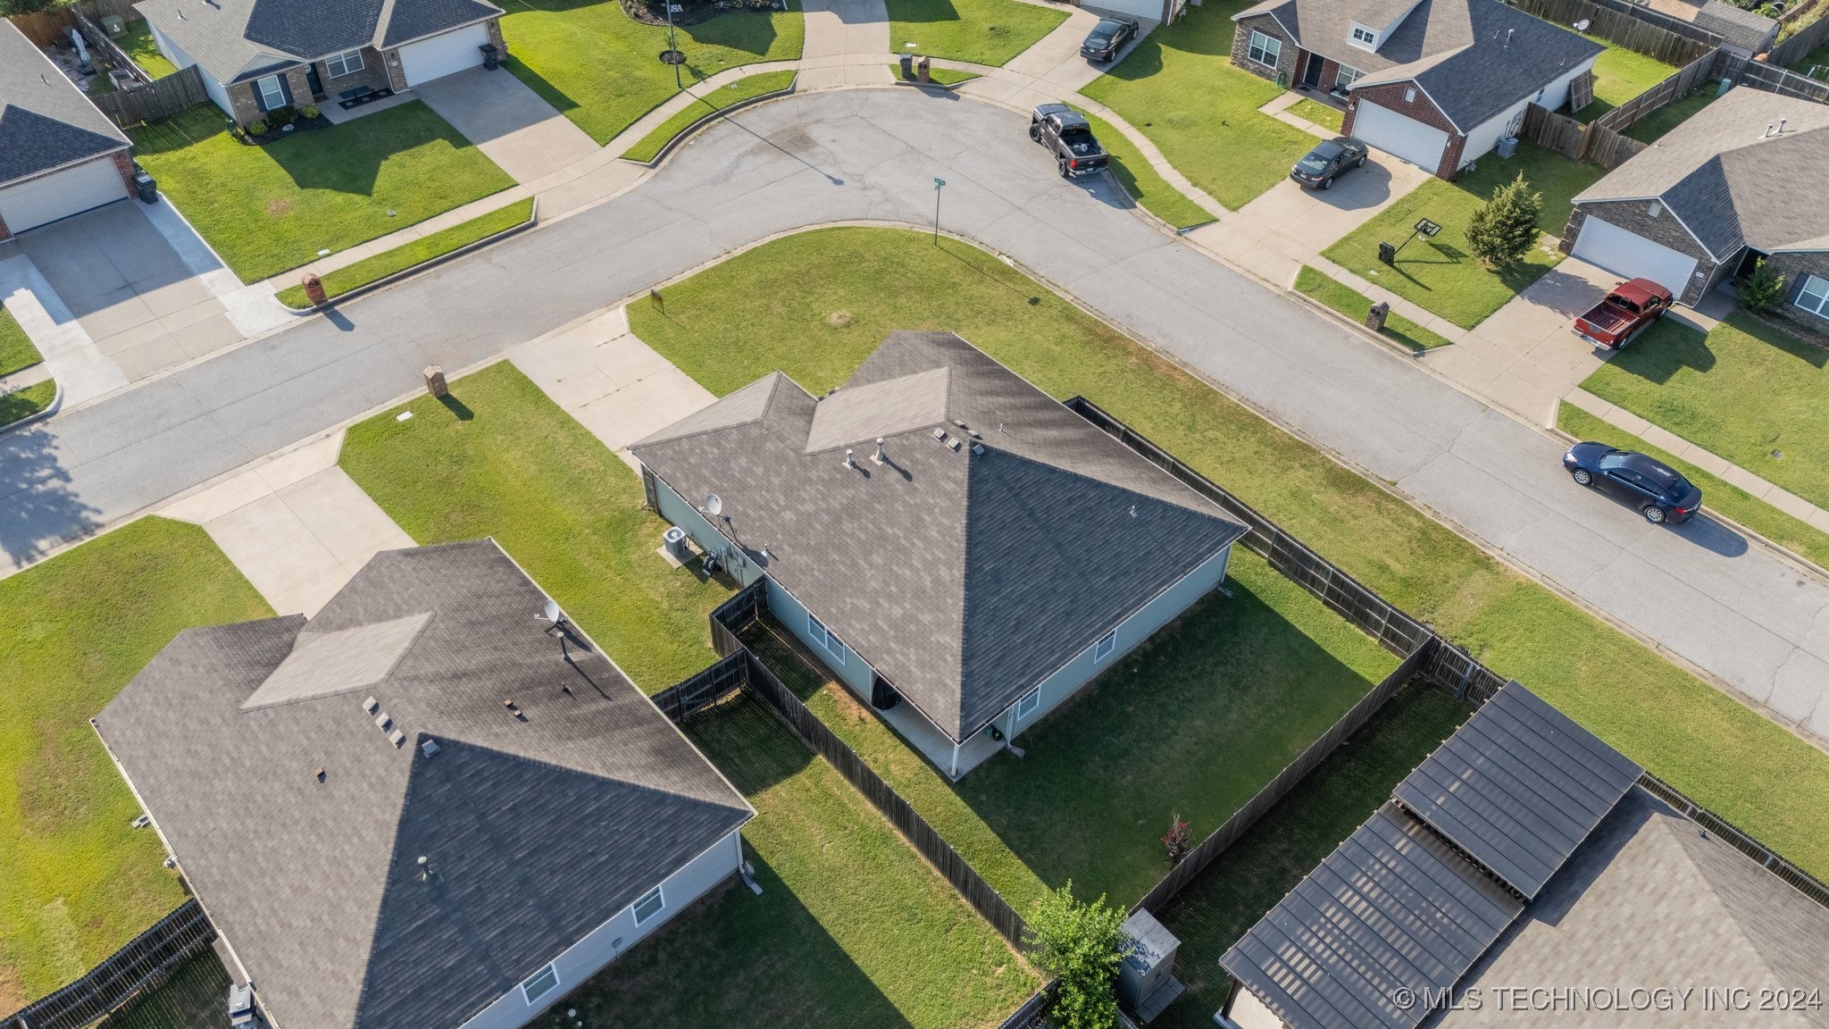
  • lot featuresCorner Lot
  • parkingAttached, Garage, Shelves
  • HEAT TYPECentral, Gas
  • AIR CONDITIONINGCentral Air
  • sewerRural
  • SubstructureSlab
  • HOA AmenitiesOther
  • security FeaturesNo Safety Shelter, Smoke Detector(s)
  • other exterior FeaturesOther

Financial

  • Sales Price$210,000
  • Real Estate Tax $1,759/yr
  • HOA $145/yr

Claremore

Explore

Work With Us

Experience exceptional real estate service with Ridge Real Estate, where clients are the top priority. Trust Ridge Real Estate for expert guidance, personalized attention, and unparalleled results in your real estate journey.

Follow Ridge Real Estate on Instagram